

Leave a Message

By providing your contact information to Debbie Millar, your personal information will be processed in accordance with Debbie Millar's Privacy Policy. By checking the box(es) below, you expressly consent to receive marketing or promotional real estate communication from Debbie Millar in the manner selected by you. For SMS text messages, message frequency varies. Message and data rates may apply. Consent is not a condition of purchase of any goods or services. You may opt out of receiving further communications from Debbie Millar at any time. To opt out of receiving SMS text messages, reply STOP to unsubscribe. SMS text messaging is subject to our Terms of Use.

Thank you for your message. I will be in touch with you shortly.

2680 E Shadow Ridge Circle
SEE ALL PHOTOS
2680 E Shadow Ridge Circle
Courtesy of Christie's Int. RE VUE
Active Under Contract

2680 E Shadow Ridge Circle

2680 E Shadow Ridge Circle, Kamas, UT 84036

$17,500,000

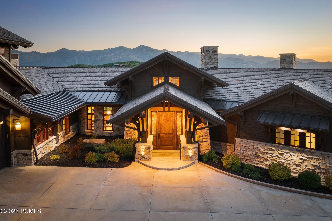
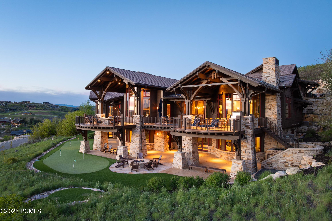
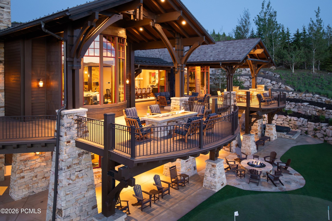
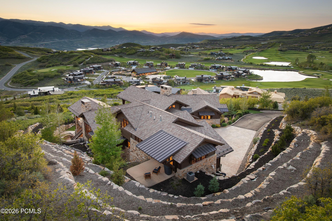
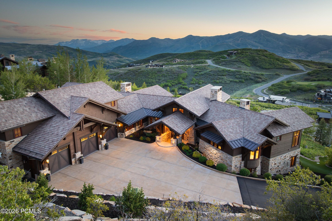
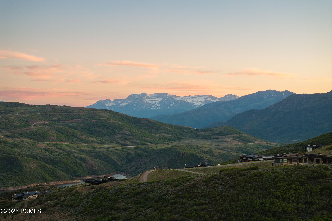
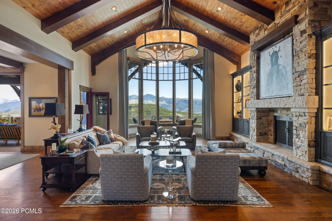
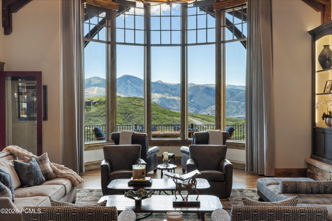
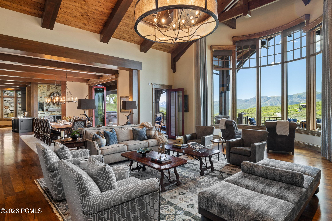
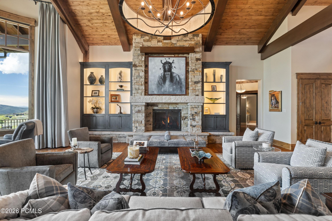
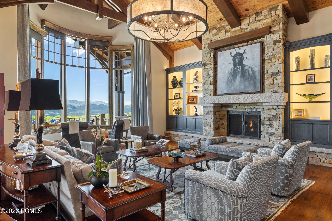
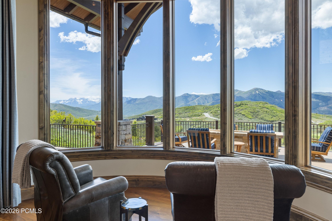
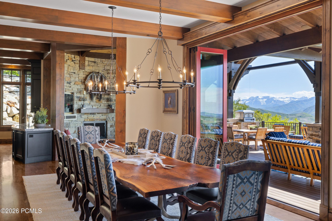
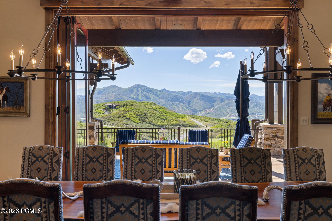
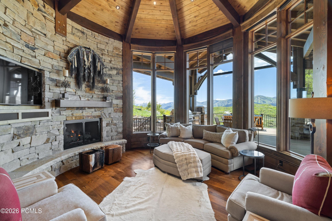
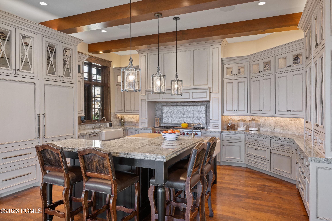
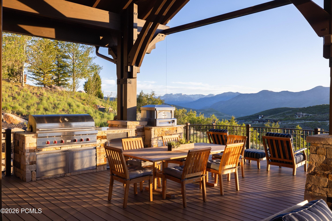
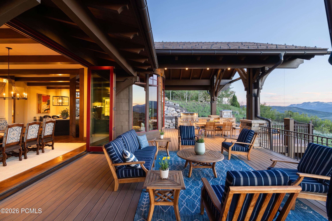
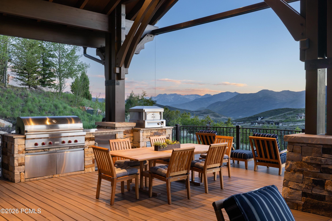
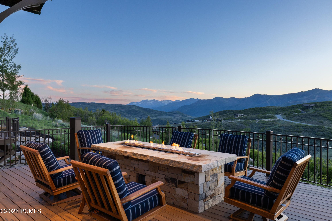
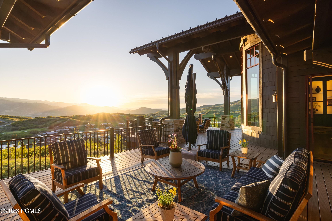
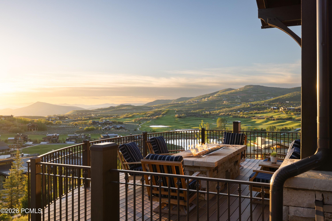
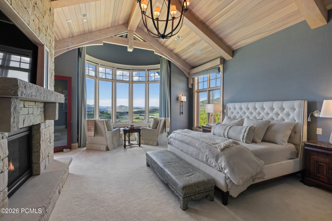
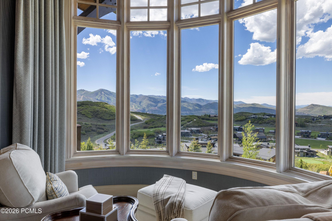
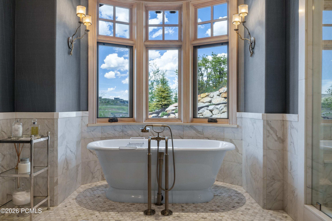
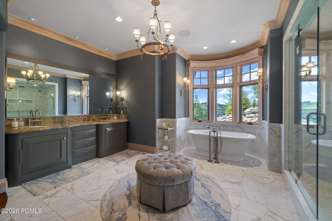
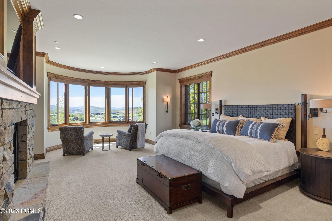
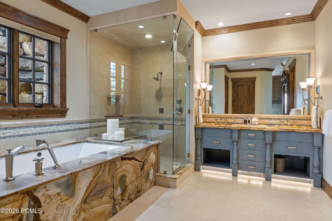
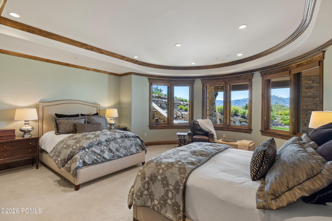
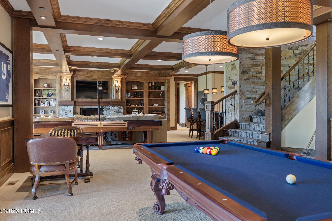
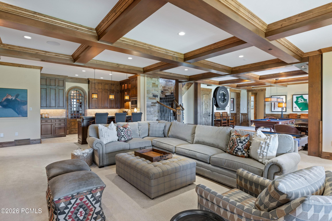
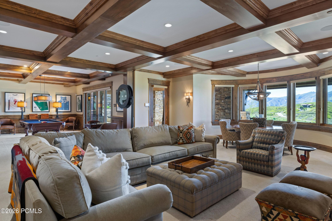
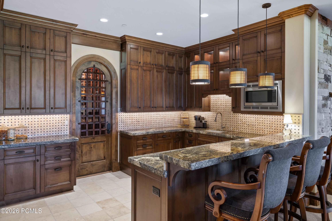
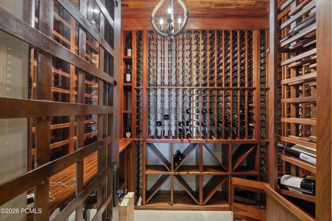
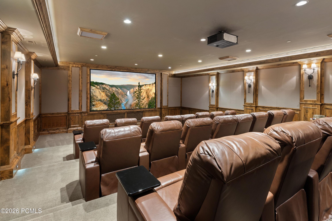
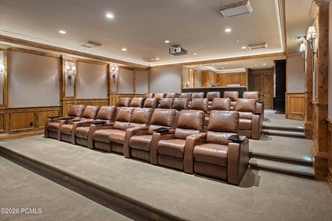
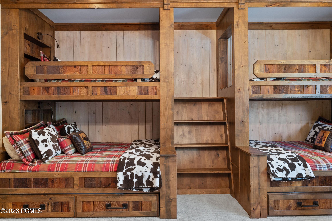
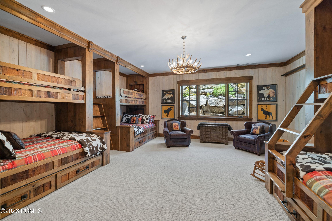
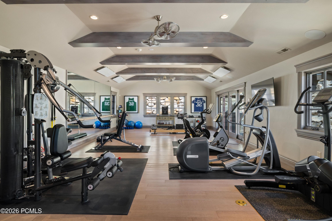
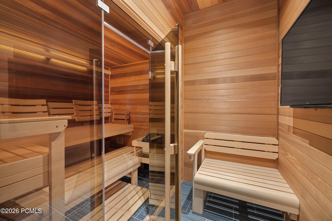
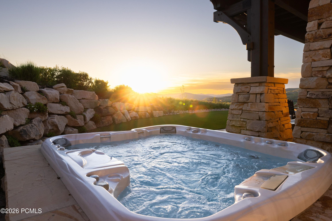
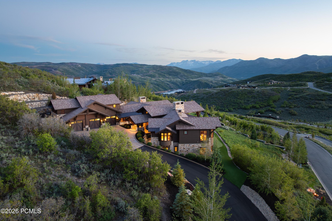
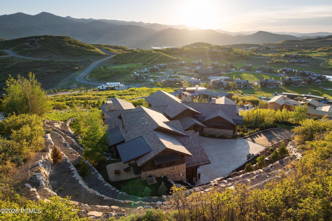
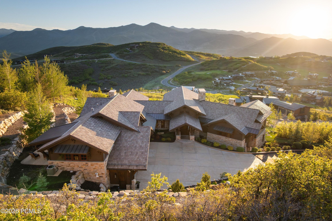
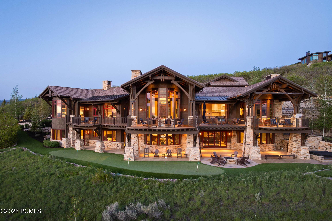
A rare opportunity to acquire one of Tuhaye's most exceptional custom estates -- masterfully built by Cameo Homes on 1.9 private acres with breathtaking views of Mount Timpanogos, Deer Valley, and the golf course at every turn. This 11,015-square-foot residence offers four ensuite bedrooms, an extra-large bedroom with adjacent bath, a bunk room sleeping twelve, and 9 bathrooms total -- designed for the way families truly live and gather. Expansive covered decks on both levels span several thousand square feet of outdoor living: the upper deck features an outdoor kitchen, al fresco dining, and a fire pit perfectly positioned for Wasatch sunsets. Inside, the chef's kitchen opens to a great room where the living room and hearth room each feature a fireplace. The primary suite includes a third fireplace and those same commanding views. The lower level is built for entertaining -- a family/game room with fireplace, wet bar, kitchenette, wine room with 1,000-bottle storage, and a 27-seat home theater, plus a covered patio with fire pit, putting green, and yard. Five fireplaces and two fire pits throughout. The upper level offers a private office, wellness area with heated yoga studio, sauna, and cold plunge, a private deck, and flex potential for additional bedrooms. A full Talisker Club membership is included -- access to the Mark O'Meara championship golf course, ski-in/ski-out Tower Club at Deer Valley, Robert A.M. Stern-designed clubhouse with spa, fitness, pool and dining, Base Camp adventure lodge, backcountry Outpost, and a private Main Street Park City venue. Four clubs, four seasons, one extraordinary membership. Steps from Moondance Park and the Tuhaye Activity Center.

6
beds

9
baths

11,015 Sq.Ft. LIVING AREA

1.9 Acres lot

Debbie Millar

Debbie Millar

Features & Amenities

Interior

  • total bedrooms6
  • Total bathrooms9
  • full bathrooms6
  • three quarter bathroom1
  • half bathrooms2
  • Flooring Carpet, Stone, Wood
  • Fireplace Gas
  • APPLIANCES Dishwasher, Disposal, Microwave, Oven, Refrigerator, Washer
  • other interior Features Spa/Hot Tub, Jetted Bath Tub(s), Pantry, Sauna, Steam Room/Shower, Vaulted Ceiling(s), Wet Bar, Breakfast Bar

Area & Lot

  • Status Active Under Contract
  • Living Area11,015 Sq.Ft.
  • Total Area11,015 Sq.Ft.
  • Lot Area1.9 Acres
  • MLS® ID12602435
  • TypeResidential
  • YEAR BUILT2014
  • NeighborhoodTuhaye
  • Architecture StylesTraditional

Exterior

  • Garage Space4.0
  • water SourceIrrigation, Public
  • utilitiesCable Available, Electricity Connected, High Speed Internet Available, Natural Gas Connected
  • roofShake, Other
  • lot featuresSouth Facing, Golf Course Hole (See Remarks)
  • parkingStreet, Guest
  • HEAT TYPEENERGY STAR Qualified Furnace, Forced Air, Radiant, Radiant Floor, Zoned
  • AIR CONDITIONINGCentral Air
  • sewerPublic Sewer
  • SubstructureSlab
  • HOA AmenitiesTennis Court(s), Clubhouse, Fitness Room, Pets Allowed w/Restrictions, Pool, Sauna, Security System - Entrance, Shuttle Service, Hot Tub
  • other exterior FeaturesBalcony, Gas BBQ, Heated Driveway, Other

Financial

  • Sales Price$17,500,000
  • Real Estate Tax $71,744/yr
  • HOA $2,565/yr
2680 E Shadow Ridge Circle

A rare opportunity to acquire one of Tuhaye's most exceptional custom estates.

– Debbie Millar
2680 E Shadow Ridge Circle
View Virtual Tour
image

Schedule a Showing

I would love to show you my beautiful property. Please select your preferred date and time below. I will be in touch shortly to confirm your appointment.

Schedule a Showing

I would love to show you my beautiful property. Please select your preferred date and time below. I will be in touch shortly to confirm your appointment.

Thank you for your interest in 2680 E Shadow Ridge Circle, Kamas, UT 84036. We are reviewing your request and will be in touch shortly!

Mortgage Calculator

Estimate your monthly mortgage payment, including the principal and interest, property taxes, and HOA. Adjust the values to generate a more accurate rate.

All estimates are provided for informational purposes only. Actual amounts may vary.
$0,000 Your Payment 20 15 65
$0,000 Your Payment

Your Partner in Park City's Luxury Market

Real estate is more than a transaction—it's a major life decision. Debbie Millar takes the time to understand your goals, answer your questions, and provide honest guidance every step of the way. Her client-first approach, strong negotiation skills, and local market insight help ensure a successful and rewarding experience.

Follow Me on Instagram