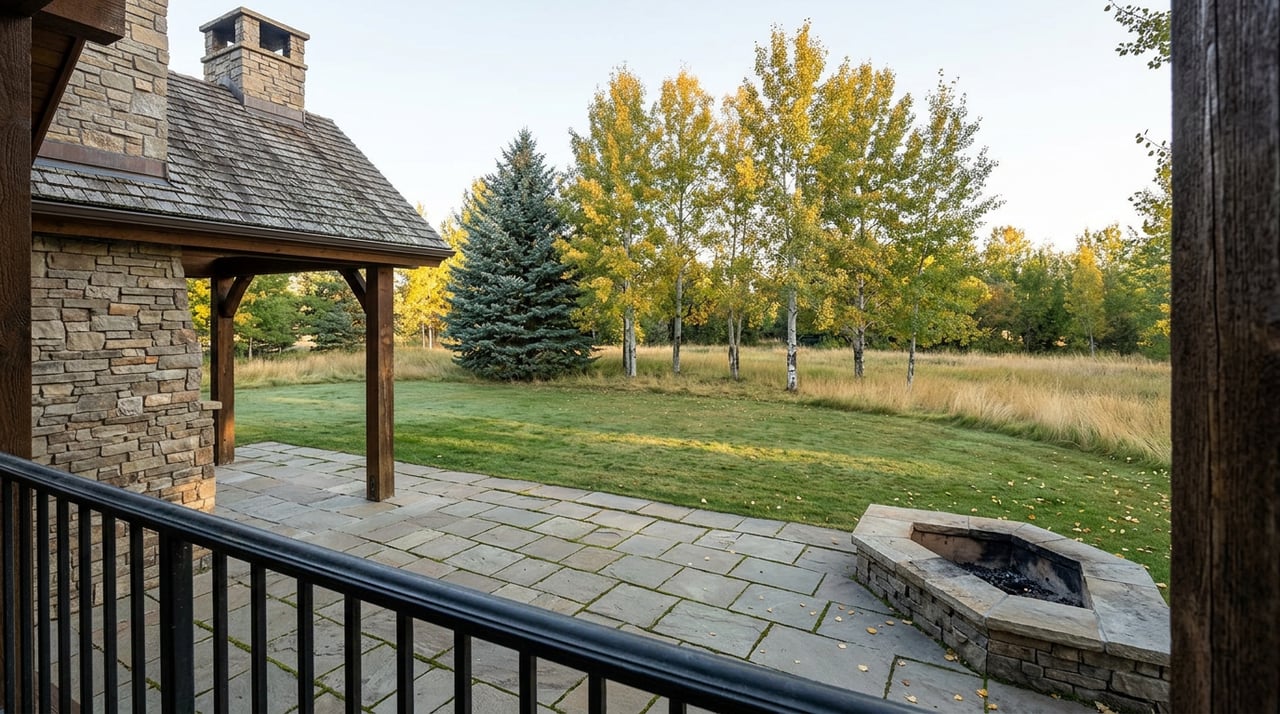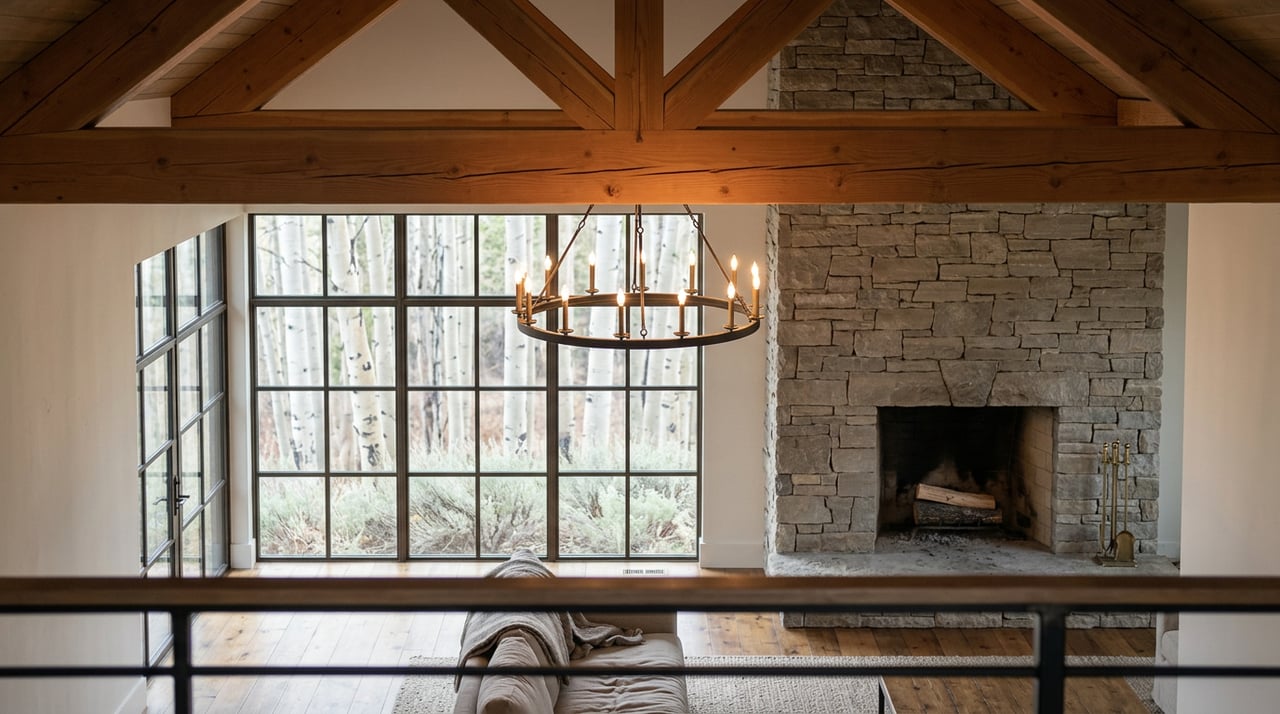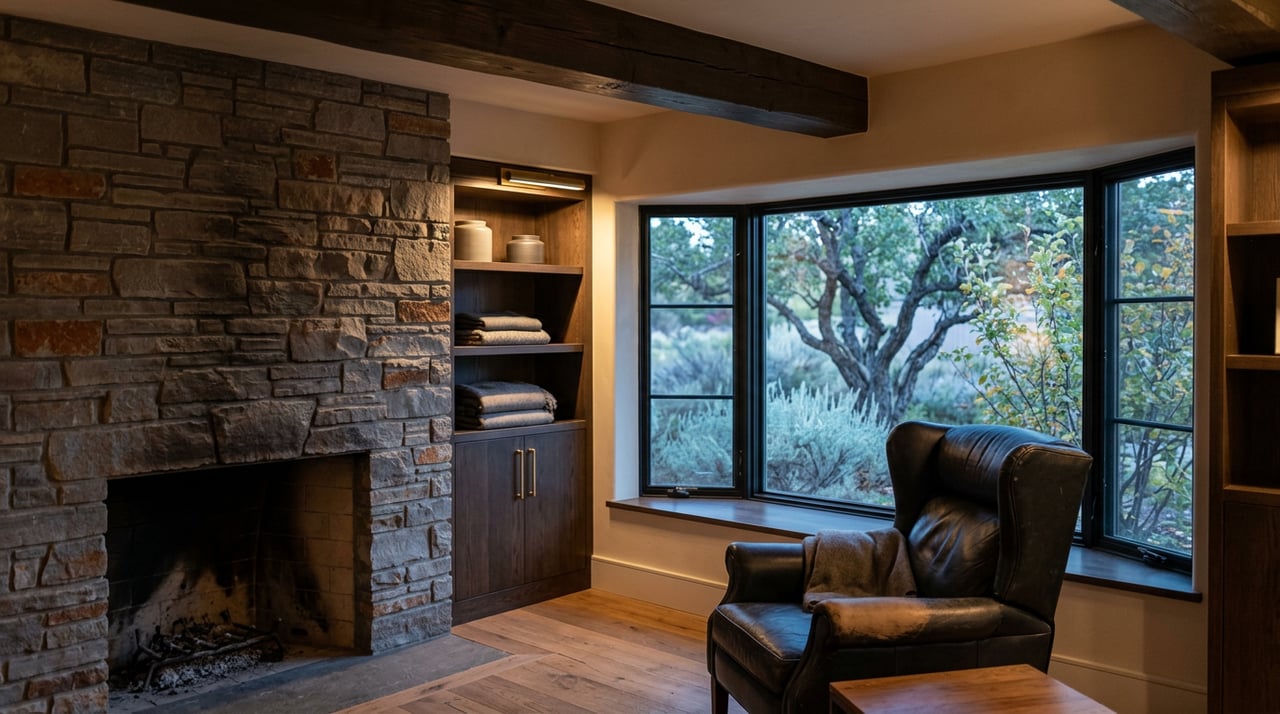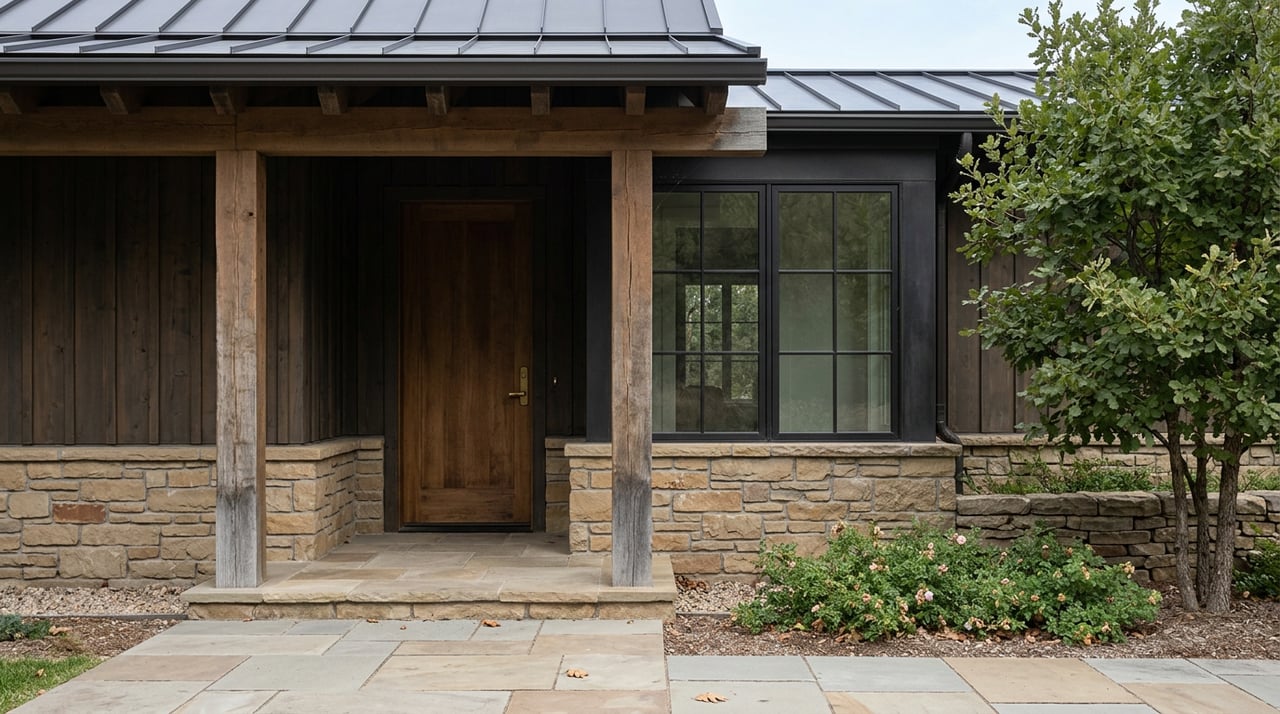
A set of architectural plans can clear Promontory's Design Review Committee and still not be ready to build. That was rarely true even two years ago. It is true now, and the reason has nothing to do with the DRC tightening its own rules, though it has done that too. The reason is a second, independent approval layer that Utah mandated statewide for 2026, arriving at the same moment Promontory's own design guidelines got measurably stricter about how much of a lot you're allowed to cover.
For anyone holding a homesite in Promontory, or shopping for one with a custom build in mind, that overlap is the thing worth understanding before an offer goes in, not after.
What the DRC Actually Caps
Every Promontory homesite carries a platted building envelope, the defined area where a home, its decks, walkways, grading, and mechanical equipment are allowed to sit. The envelope exists to protect natural landforms and keep spacing between homes consistent across the community. For years, the practical question was simply whether your design fit inside that envelope.
Guidelines reviewed and revised as recently as January 2026 changed the calculation. The Design Review Committee can now deny an application where the proposed footprint occupies more than roughly 75 percent of the platted envelope, with limited exceptions. Having a generous envelope on paper no longer guarantees you can use most of it. A design that pushes toward the boundary is a design that invites a slower review, not a faster one.
Home size carries its own ceiling. Estate, or Base Density, lots typically require a minimum of 3,500 square feet of enclosed livable space, and most homesites cap out around 8,000 square feet. Going beyond that number is possible, but it isn't a design choice, it's a real estate transaction of its own:
| To build beyond 8,000 sq ft | You need |
|---|---|
| Additional square footage | Purchase and formally consolidate an adjacent Estate or Incentive Density lot of at least one acre |
| Per qualifying combined lot | Up to 4,000 additional square feet of enclosed livable space |
| Approval required | Promontory Design Review Committee, the Promontory Board, and Summit County |
| What gets re-evaluated | The building envelope itself, reset by the DRC once lots are combined |
That's three separate bodies signing off before a larger custom home is buildable, and the county review focuses specifically on scale, massing, visual impact, and how the home integrates with the surrounding terrain. None of that is unusual for a community this size. What's worth noticing is how Promontory itself has responded to the friction it created.
The Club Built Its Own Shortcut
In January 2026, Promontory opened a new design center for members and expanded its in-house homebuilder, Promontory HOMES, offering a collection of 29 pre-approved home plans across Estate, Villa, and Portfolio designs. The pitch is direct: fixed costs, managed site work, and build times reduced by months, in some cases years, compared with a fully custom project.
That's a meaningful data point on its own. A private club doesn't build an internal design-and-build shortcut unless enough members were running into real delay going the custom route. If you're planning to work outside that pre-approved plan book, on a design your own architect drew from scratch, you should expect the review timeline that made Promontory build the shortcut in the first place, not the timeline the shortcut now offers.
Architects who work across Promontory and comparable Park City resort communities describe DRC and ARC submission cycles running 60 to 90 days per round, separate from standard county permitting. That's per round. A design that needs revisions after a first submission isn't losing a few days, it's adding another 60 to 90 to the calendar, and a custom project with a footprint near the 75 percent envelope threshold is more likely to need that second round than one designed with margin from the start.
The Layer That Wasn't There Last Year
Utah's Division of Forestry, Fire & State Lands required municipalities across the state to formally adopt and enforce Wildland-Urban Interface, or WUI, building and vegetation codes by January 1, 2026, in order to remain eligible for state wildfire cost-sharing programs. Park City finalized its own adoption through an amendment to the 2021 International Wildland-Urban Interface Code. Starting this year, any new construction, remodel, or major landscape alteration inside a mapped WUI zone has to comply, with the Park City Building Department reviewing plans specifically for that compliance, separate from and in addition to standard permitting and any HOA design review.
Compliance isn't cosmetic. It's organized around three defensible-space zones measured out from the structure:
- Zone 1, 0 to 5 feet: a noncombustible buffer using gravel, stone, or fire-rated hardscaping, with dead vegetation and debris removed entirely
- Zone 2, 5 to 30 feet: vegetation kept low and spaced apart, tree branches held at least 10 feet from structures and from each other
- Zone 3, 30 to 100 feet or the property line: native vegetation managed and dense brush thinned to slow potential fire spread
Materials matter too. Roofing, siding, and decking chosen for a remodel now need to meet ignition-resistant standards under the adopted code, which means a materials palette that satisfied the DRC's aesthetic guidelines a year ago may still need a second look for wildfire compliance before it clears the building department.
Because this mandate flows from the state down through individual municipalities, and Promontory sits in the Quinn's Junction corridor at the edge of Park City's boundary, exactly which zone map and which building department review applies to a given parcel is not something to assume. It's something to confirm directly with the Summit County or Park City Building Department before finalizing a design, particularly if the lot in question hasn't been reviewed under the new code yet.
What This Means If You're Evaluating a Lot Right Now
The practical shift is timing, not price. A design that would have run through DRC review alone a year or two ago is now more likely to run through two independent reviews that don't automatically talk to each other. If you're comparing raw land against a move-in-ready resale, or weighing a full custom build against one of Promontory HOMES' pre-approved plans, the calendar difference between those paths just widened.
Before writing an offer on land, or before finalizing plans for a remodel that changes a home's footprint or exterior materials, it's worth confirming four things directly: whether the parcel's platted envelope leaves real margin below the 75 percent footprint threshold, whether square footage goals require lot consolidation and the additional approvals that come with it, whether the parcel falls inside a mapped WUI zone and what that means for materials and landscaping, and how many DRC submission rounds a similar project in the same neighborhood has typically required.
None of this makes a Promontory build a poor decision. It makes the calendar a real variable, one that deserves the same scrutiny as price per square foot or membership tier.
A Few Questions Worth Asking Directly
Does the new wildfire code apply to every lot in Promontory? Not automatically. Compliance depends on whether the specific parcel falls inside a mapped WUI zone, which is confirmed through the Summit County or Park City Building Department rather than assumed from the community's general location.
If my architect's plans already cleared DRC review, do I need to start over? Not necessarily, but plans approved before the current guidelines and before the WUI code took effect may need a fresh look for footprint percentage and material compliance, especially if construction hasn't started.
Is buying a Promontory HOMES plan the only way to avoid a long review? It's the fastest documented path, given the fixed costs and shortened build times the club has built around its 29 pre-approved designs. A fully custom project remains possible, it simply carries the fuller review stack described above.
If you're weighing a Promontory homesite against a finished resale, or trying to figure out what a custom build timeline actually looks like this year, that's exactly the kind of groundwork Debbie Millar walks clients through before an offer goes in, not after. Let's connect.